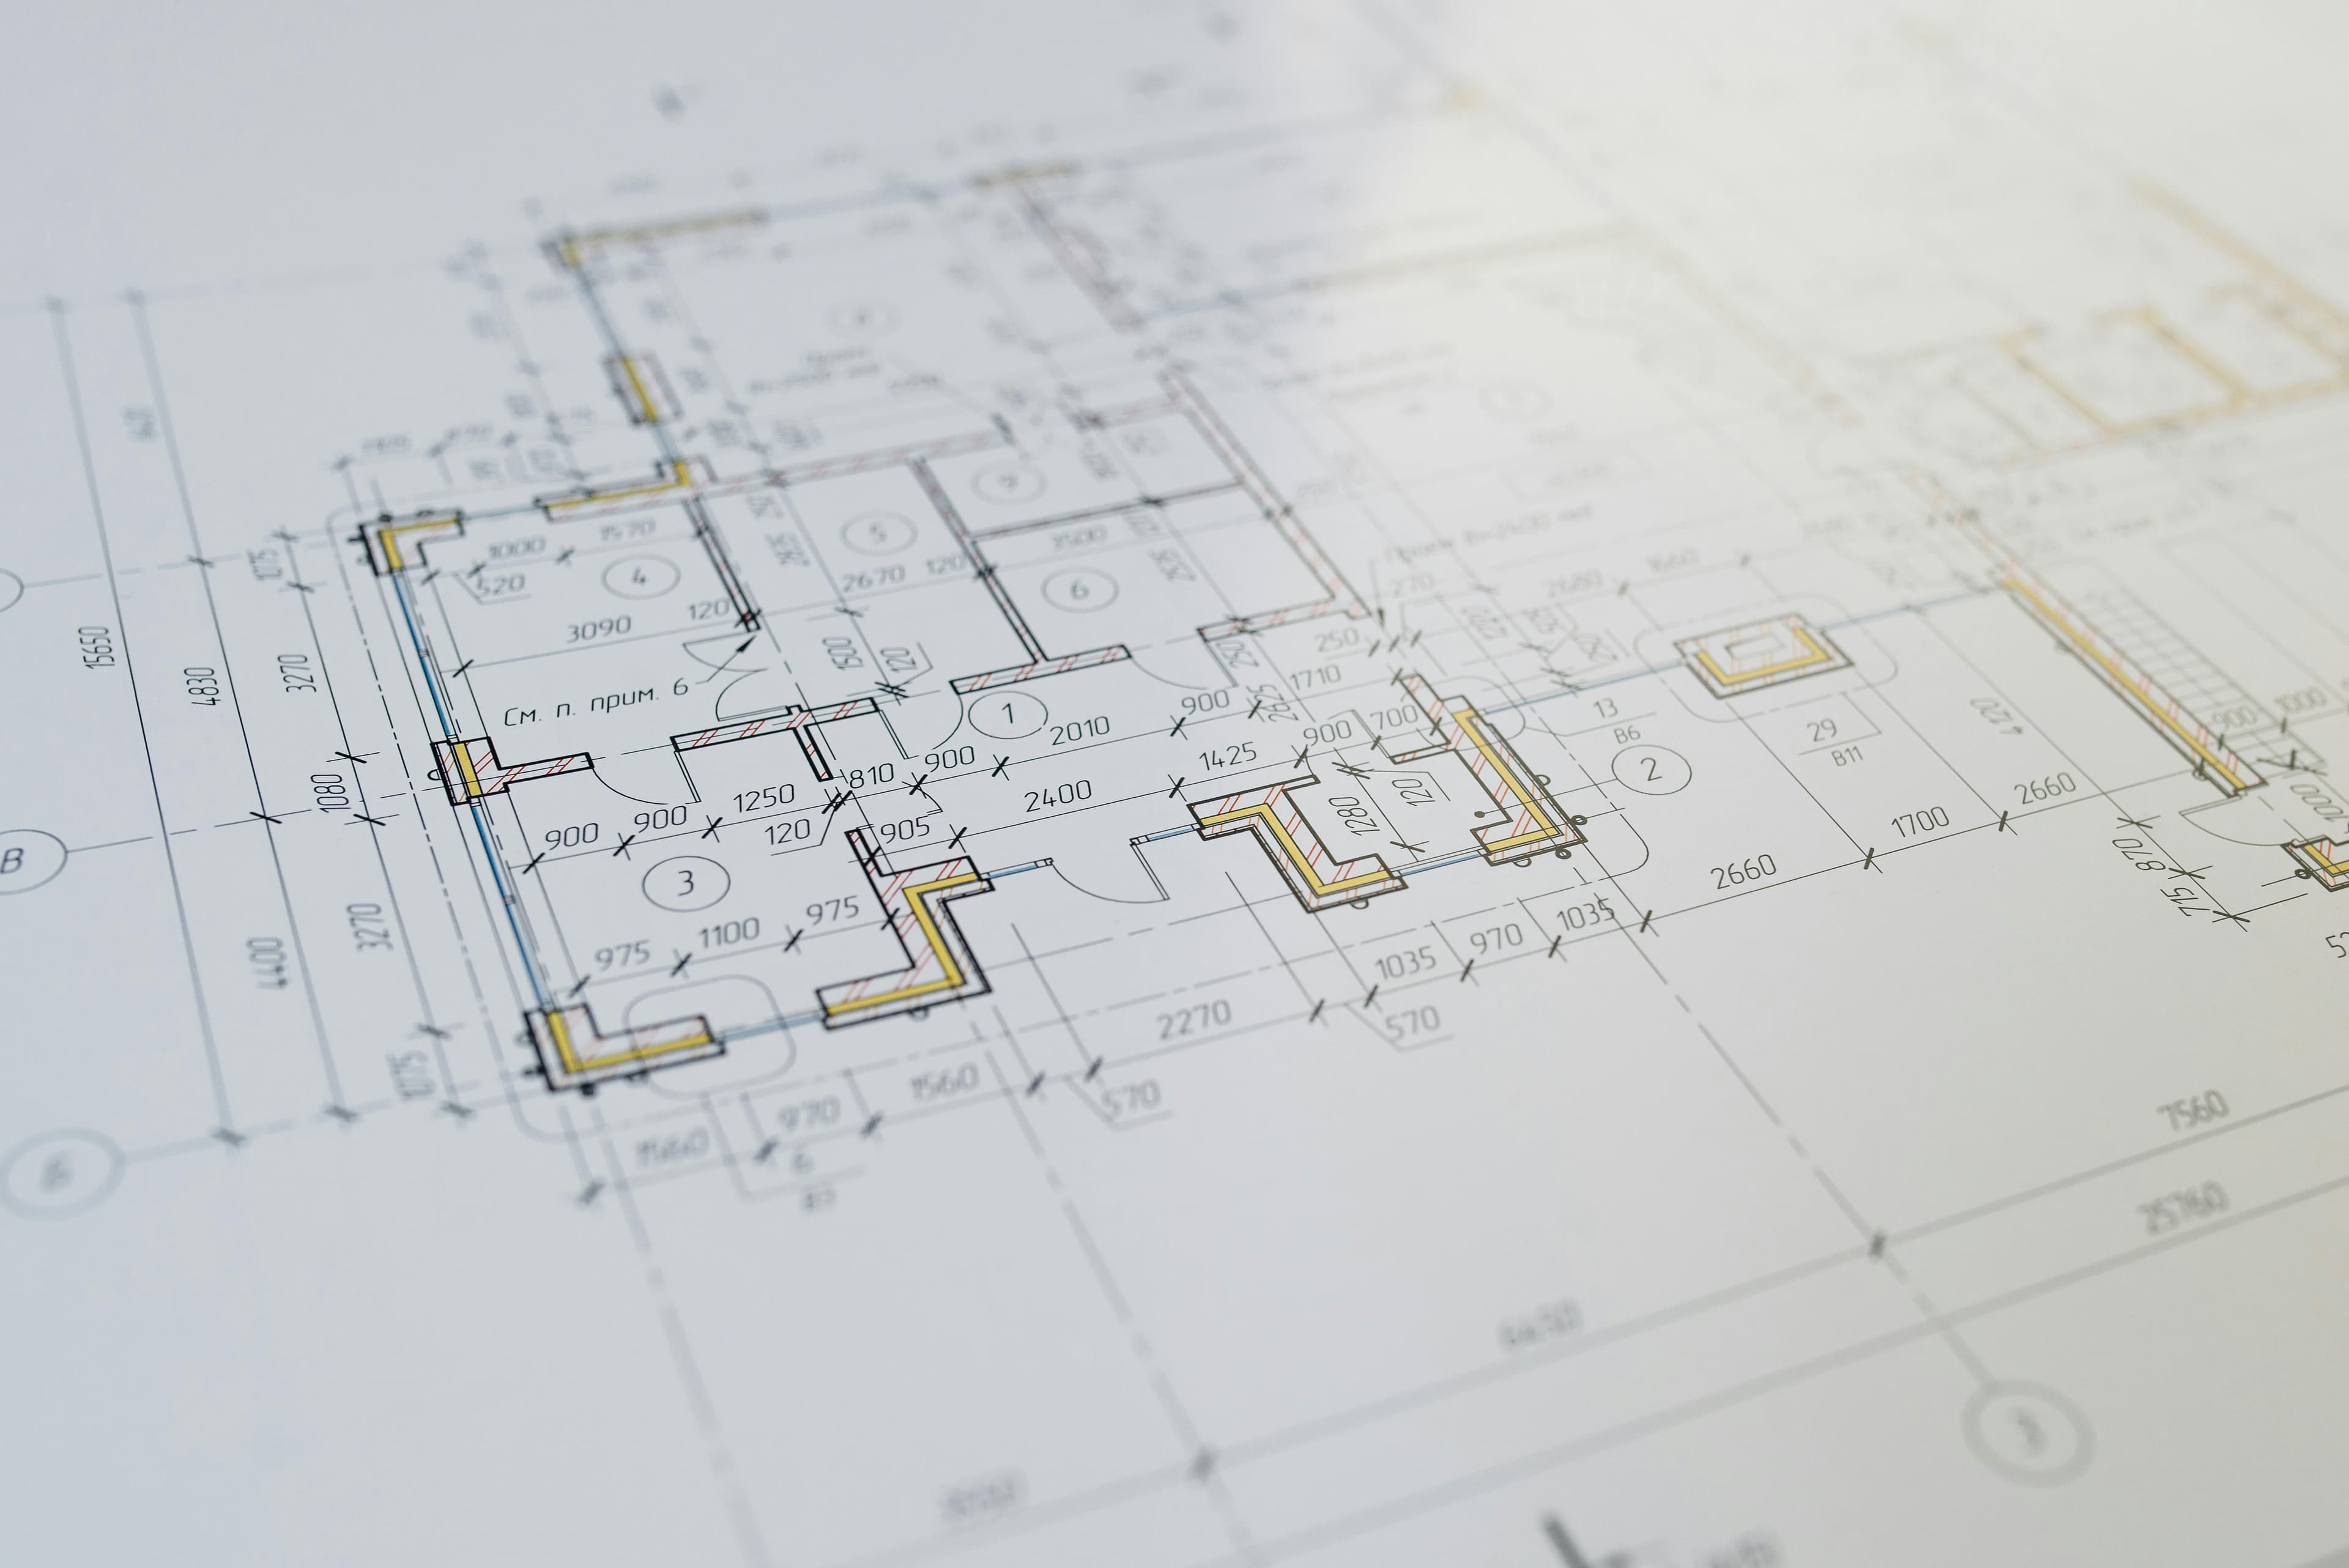
Open Floor Plan Austin, TX
Open up your home with Premier Texas Remodeling. Safe, engineered wall removal, load-bearing beam installation, and open-concept kitchen-living room conversions throughout Austin.
Open Concept Conversions We Do
From a single wall removal to a complete open-concept transformation — we engineer and build it safely.
Kitchen-to-Living Room Opening
The most popular open concept conversion. Remove the wall between kitchen and living room to create one flowing entertaining space with better sight lines and natural light.
Load-Bearing Wall Removal
We work with licensed structural engineers to safely remove load-bearing walls using steel beams, LVL headers, or post-and-beam solutions.
Dining Room Integration
Combine a formal dining room with the kitchen or living area for a modern great room layout that suits how families actually live today.
Kitchen Island Addition
After opening up walls, a kitchen island becomes the natural centerpiece — functional workspace, casual dining, and gathering point in one.
The Open Floor Plan Difference
❌ Closed Layout Problems
- •Dark, isolated rooms with poor natural light flow
- •Cannot see or interact with family while cooking
- •Cramped feel even in homes with good square footage
- •Dated layout reduces resale appeal
✓ Open Concept Benefits
- •Natural light flows throughout the entire space
- •Cook, entertain, and supervise kids from one space
- •Home feels dramatically larger and more modern
- •Open layouts are the #1 buyer preference in Austin
How We Safely Open Up Your Home
Assessment
On-site evaluation to identify load-bearing vs. non-load-bearing walls and assess structural requirements.
Engineering
Licensed structural engineer designs beam sizing, support points, and load paths for safe wall removal.
Construction
Temporary shoring, wall removal, beam installation, electrical/plumbing rerouting, and patching.
Finishing
Drywall, texture matching, paint, flooring transition, and trim work for a seamless result.
Open Floor Plan FAQ — Austin, TX
How do I know if a wall is load-bearing?
Load-bearing walls typically run perpendicular to the floor joists and are located near the center of the home. However, this is not always the rule. We bring a licensed structural engineer to assess every wall before any work begins — never guess on structural integrity.
How much does it cost to open up a floor plan in Austin?
A non-load-bearing wall removal costs $1,500-$5,000. A load-bearing wall removal with a steel beam typically costs $5,000-$20,000+ depending on span length and structural requirements. Full open-concept renovations (wall removal + kitchen remodel + flooring) range from $30,000-$100,000+.
Do I need a permit to remove a wall in Austin?
Yes, structural modifications require a building permit from the City of Austin. If the wall is load-bearing, you will also need engineered plans. We handle the full permit process including structural engineering, plan submission, and inspections.
How long does an open floor plan conversion take?
A simple non-load-bearing wall removal takes 2-5 days. A load-bearing wall removal with beam installation takes 1-2 weeks. A full open-concept renovation (including kitchen, flooring, electrical rerouting) can take 4-10 weeks.
Open Up Your Home's Potential
Free structural assessment and estimate. Safe, engineered wall removal by licensed Austin contractors.